
Source review
Confirm scope, accuracy, formats, coordinates and intended use.
3D Modeling · Global Delivery
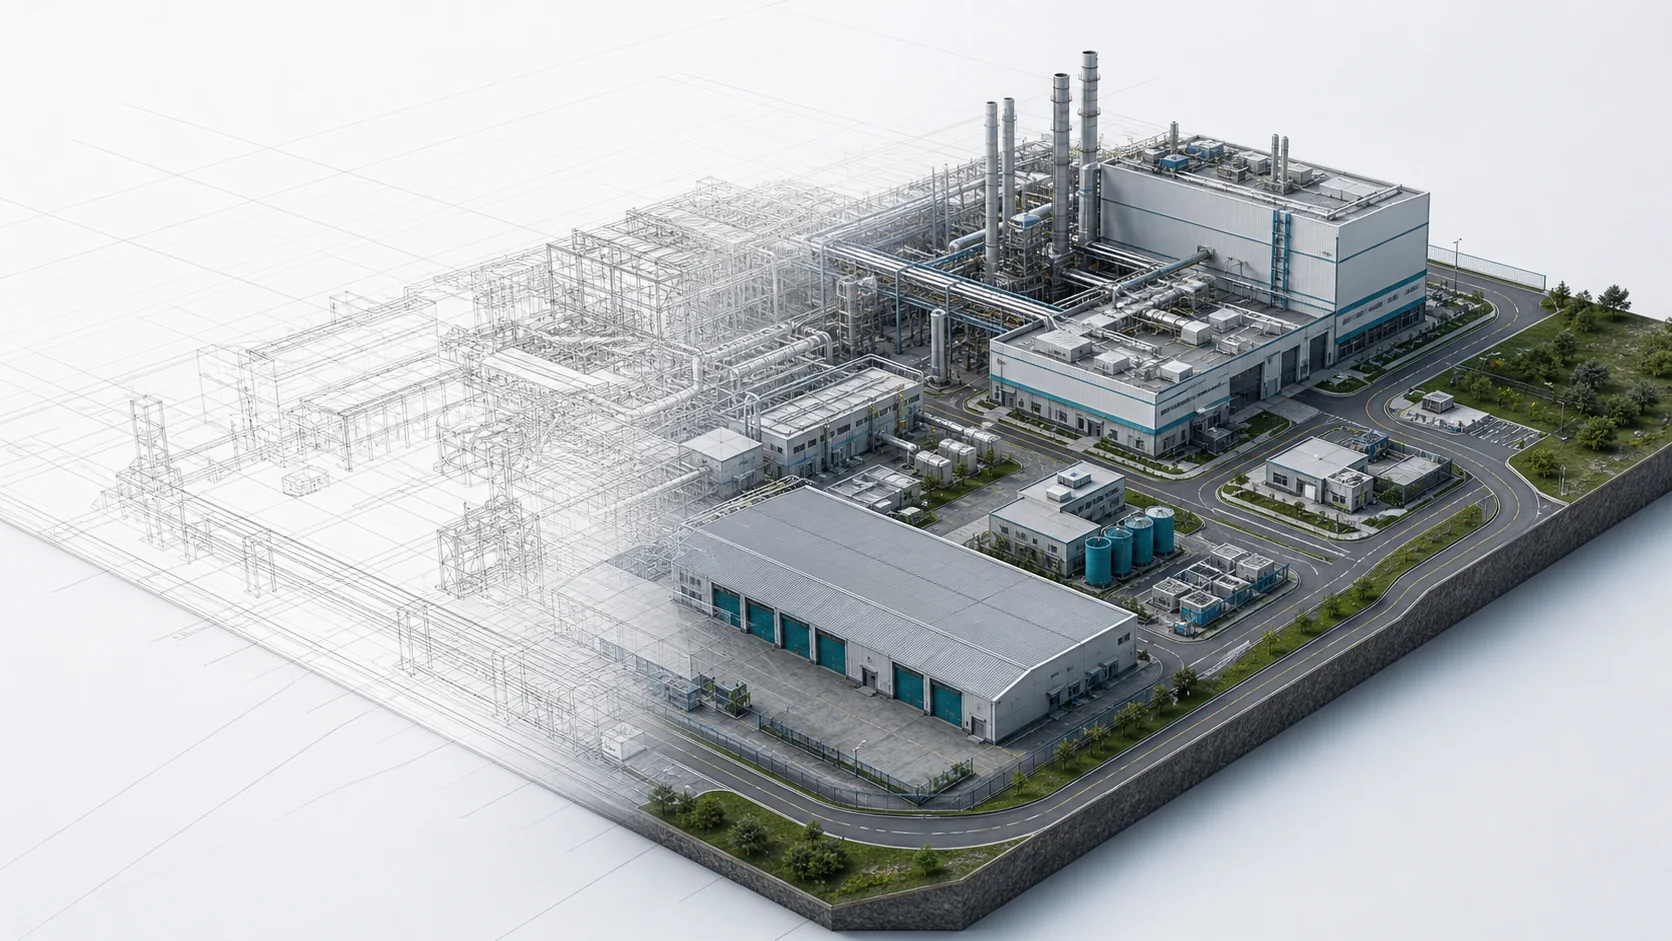
We turn drawings, photos, point clouds and BIM into usable 3D assets, from controlled modeling and optimization to Web 3D integration.
Core Services
Each service has its own source requirements, quality controls and delivery workflow.
Manual Modeling
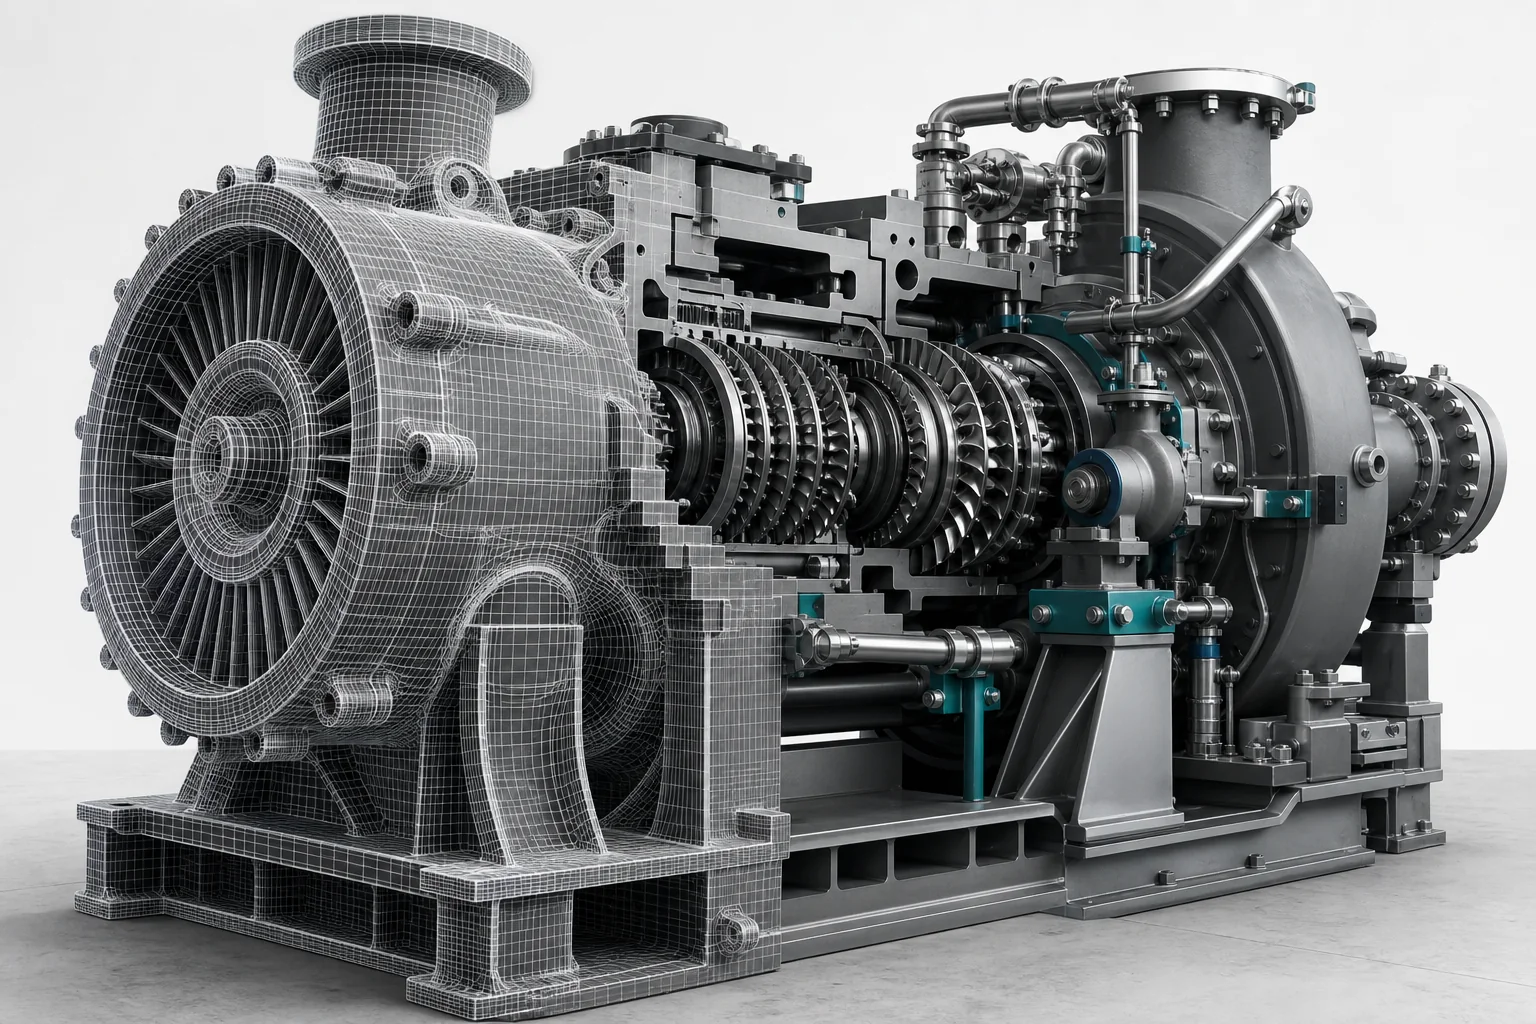
Automated reconstruction can cover an environment quickly. Manual modeling interprets structure, resolves occlusion, organizes topology and preserves critical detail. The two methods can be combined.
Point Cloud · BIM
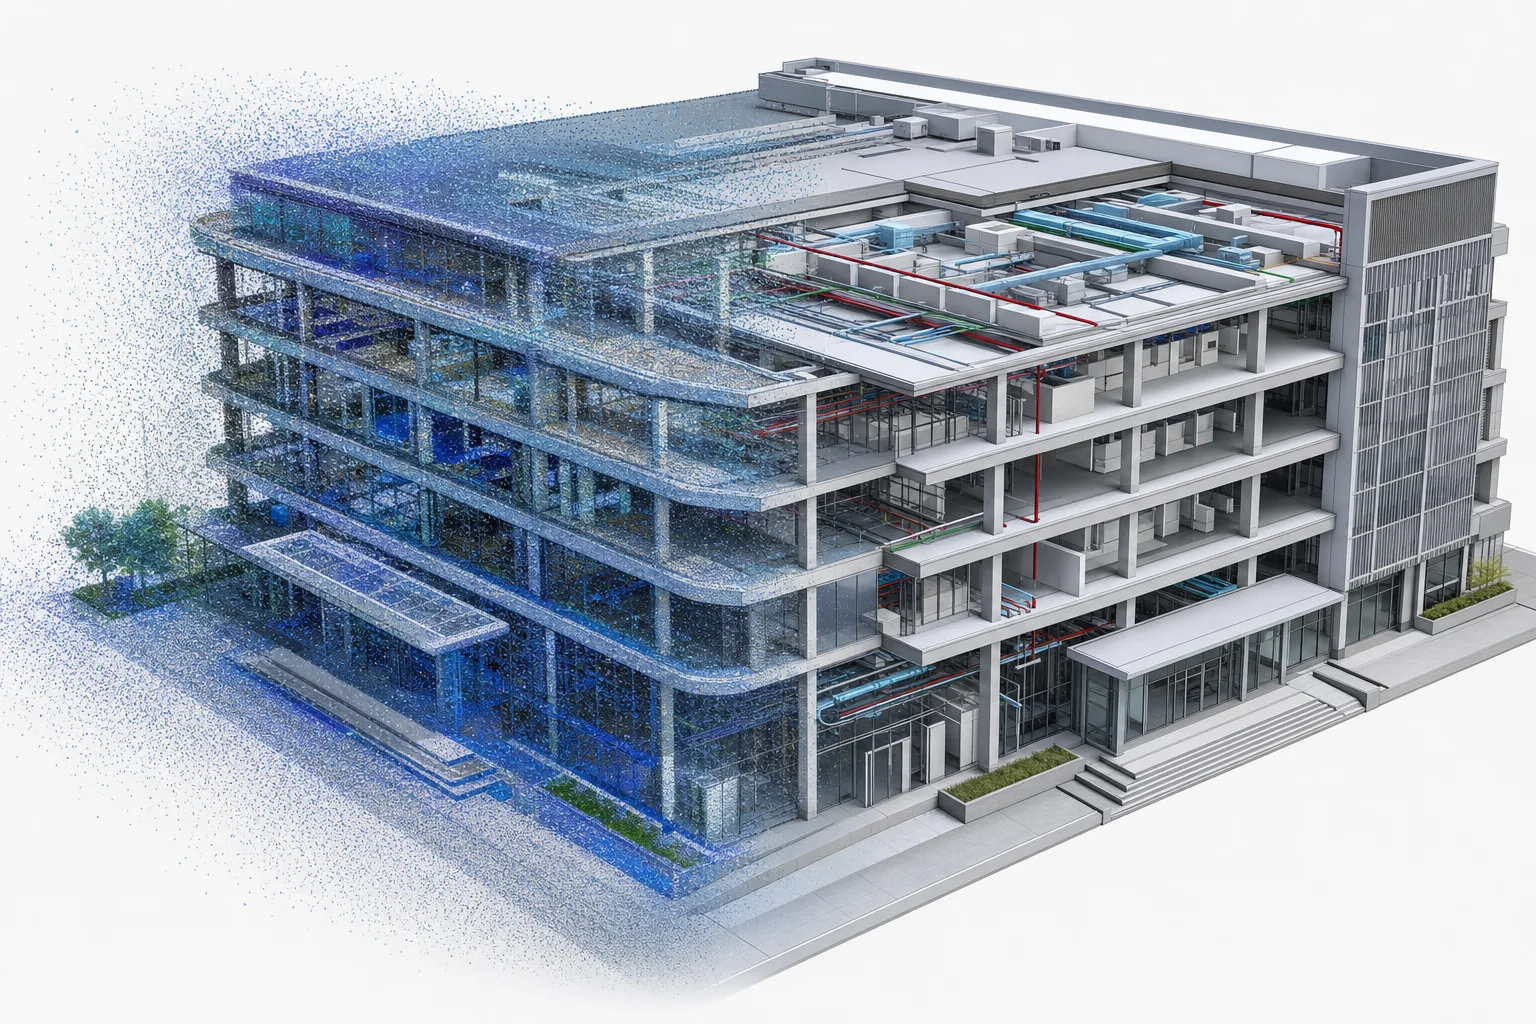
Point clouds, BIM, CAD and imagery contain rich information, but rarely fit the final application as-is. We prepare coordinates, geometry, hierarchy, materials and performance for digital twins and Web 3D.
Delivery Workflow
Large projects begin with standards, not batch production. A pilot, milestone previews and an asset manifest reduce rework.
Confirm scope, accuracy, formats, coordinates and intended use.
Lock hierarchy, detail, materials and performance on a representative asset.
Model, review and preview assets against the agreed manifest.
Verify files, versions, hierarchy, performance and delivery notes.
Applications
Industry labels do not replace requirements. Source data, accuracy, hierarchy, formats and runtime targets are defined for every project.
Buildings, floors, roads, terrain and interiors.
Plants, machinery, production lines, piping and operational assets.
Large reality scenes, bridges, tunnels and public assets.
Sites, utility networks, facilities and equipment.
Warehouses, racks, docks, routes and positioning scenes.
Web 3D, interactive presentation, training and configurator assets.
Knowledge Base
Direct guidance for procurement, technical and project teams evaluating services and preparing source data.
A practical checklist for assessing 3D modeling services by intended use, source data, accuracy, asset hierarchy, performance and delivery format.
Read article 7 min readCompare manual 3D modeling and automated reconstruction across accuracy, structure, speed, cost and real-time performance, including when to combine both.
Read article 6 min readLearn how to organize CAD, BIM, point clouds, photos, video, dimensions and coordinate data before a 3D modeling project begins.
Read article 9 min readLearn how scope, source quality, accuracy, complexity, materials, hierarchy, runtime targets and review cycles affect a 3D modeling quotation.
Read article 10 min readA practical checklist for reviewing 3D model scope, geometry, coordinates, hierarchy, materials, formats, performance and version control.
Read article 9 min readCompare glTF, GLB and 3D Tiles for BIM conversion, including hierarchy, property queries, streaming, coordinates and suitable project scale.
Read article 9 min readPlan GLB geometry, texture, material and node budgets around target devices, viewing distance, object queries and measured runtime performance.
Read articleFAQ
Useful inputs include CAD, BIM, point clouds, photos, video, photogrammetry, dimensions and existing models. We assess what accuracy the available data can support before production.
Yes for appearance and presentation-level modeling. Dimensional or engineering accuracy usually requires measurements, drawings or point cloud data as well.
Yes. Topology, materials, textures, hierarchy and level of detail can be prepared for WebGL, Three.js, Cesium, Unity or Unreal workflows.
Timing depends on asset count, complexity, source-data quality, required detail, revision workflow and delivery formats. We define scope and review milestones after inspecting the files.
Project Contact
Include the asset scope, available source data, intended use and preferred formats. We will identify the right modeling and engine workflow.