
Source review
Confirm scope, accuracy, formats, coordinates and intended use.
3D modeling services
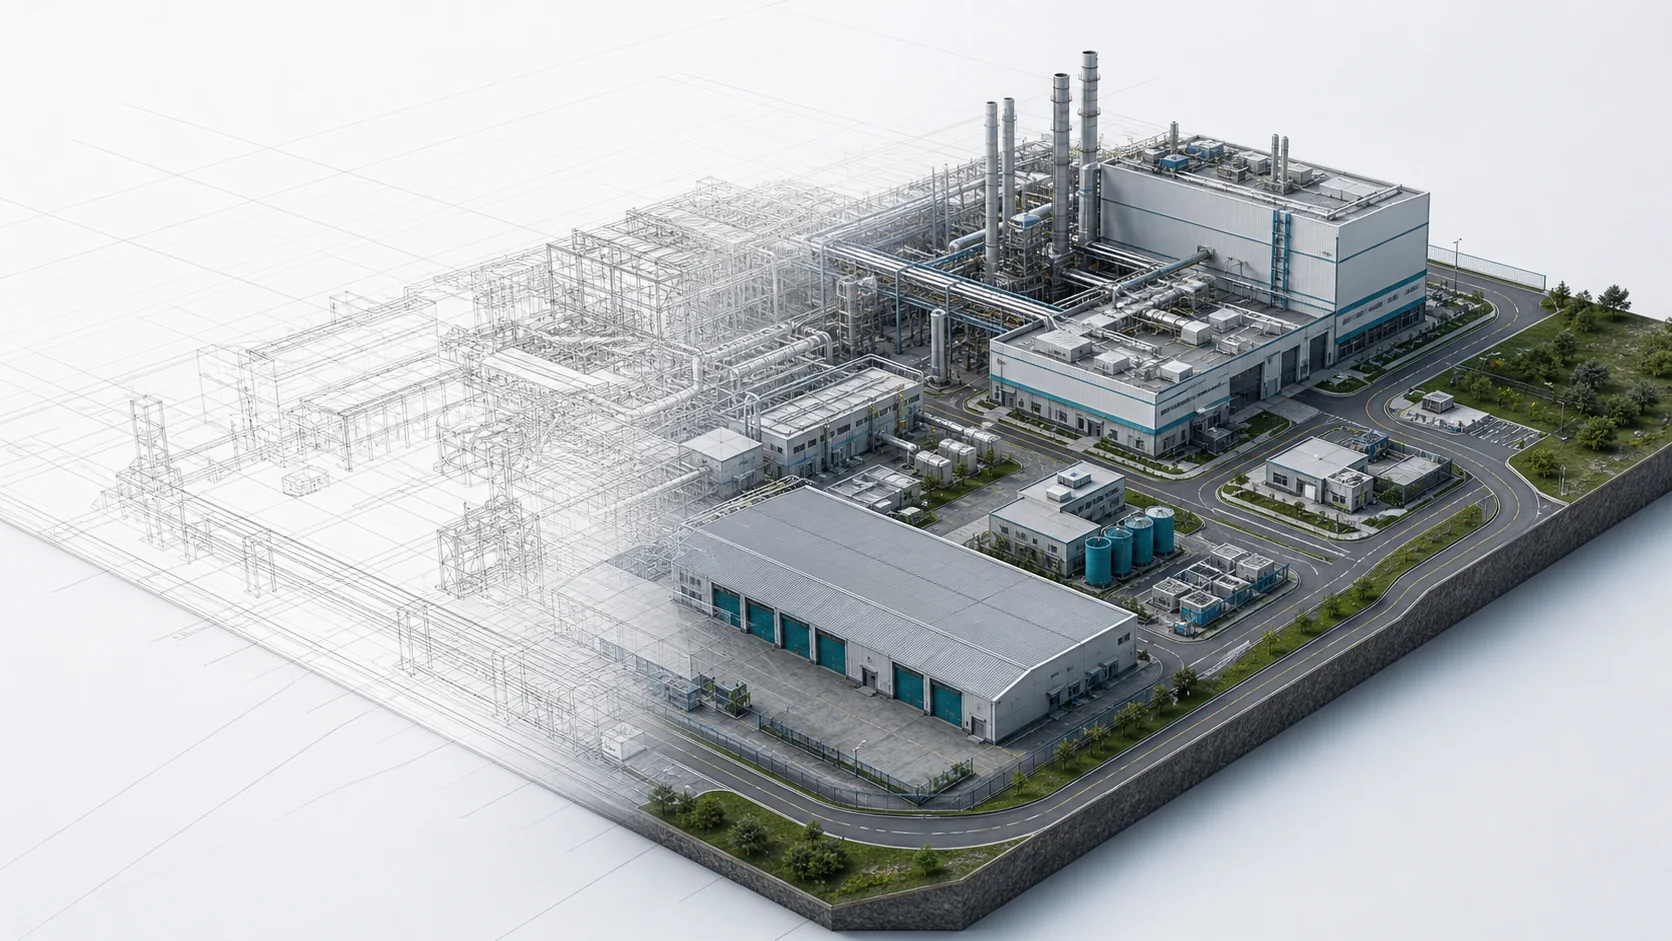
We turn drawings, photos, point clouds, BIM files and existing models into structured 3D assets built for visualization, real-time engines and operational systems.
Capabilities
Source data, accuracy and intended use define the workflow. These capabilities can be combined without forcing the project into a fixed package.
Buildings, floors, roads and sites modeled from CAD, BIM, drawings, imagery or reference data.
Equipment forms, critical components and connections modeled for visualization, operations or training.
Point cloud and photogrammetry cleanup, reconstruction, segmentation and optimization.
Consistent names, hierarchy, materials and coordinates ready for live business data.
Delivery Standard
Specific values depend on the source data and target environment. Applicable criteria are agreed at the start instead of relying on vague quality labels.
| Geometric accuracy | Agreed outline, dimensions, structure and detail based on source data and use case |
|---|---|
| Asset hierarchy | Clear names and groups for buildings, floors, systems, equipment or components |
| Materials | PBR or lightweight materials balanced for visual quality and real-time use |
| Coordinates and units | Consistent origin, axes, scale and measurement units |
| Formats | FBX, OBJ, GLB/GLTF, 3D Tiles, IFC or other agreed formats |
| QA package | Delivery manifest, version notes and visual review output |
Workflow
A representative pilot validates source quality, accuracy, visual language, hierarchy and performance early in the project.
Confirm scope, accuracy, formats, coordinates and intended use.
Lock hierarchy, detail, materials and performance on a representative asset.
Model, review and preview assets against the agreed manifest.
Verify files, versions, hierarchy, performance and delivery notes.
FAQ
Useful inputs include CAD, BIM, point clouds, photos, video, photogrammetry, dimensions and existing models. We assess what accuracy the available data can support before production.
Yes for appearance and presentation-level modeling. Dimensional or engineering accuracy usually requires measurements, drawings or point cloud data as well.
Yes. Topology, materials, textures, hierarchy and level of detail can be prepared for WebGL, Three.js, Cesium, Unity or Unreal workflows.
Timing depends on asset count, complexity, source-data quality, required detail, revision workflow and delivery formats. We define scope and review milestones after inspecting the files.
Project Contact
Include the asset scope, available source data, intended use and preferred formats. We will identify the right modeling and engine workflow.