
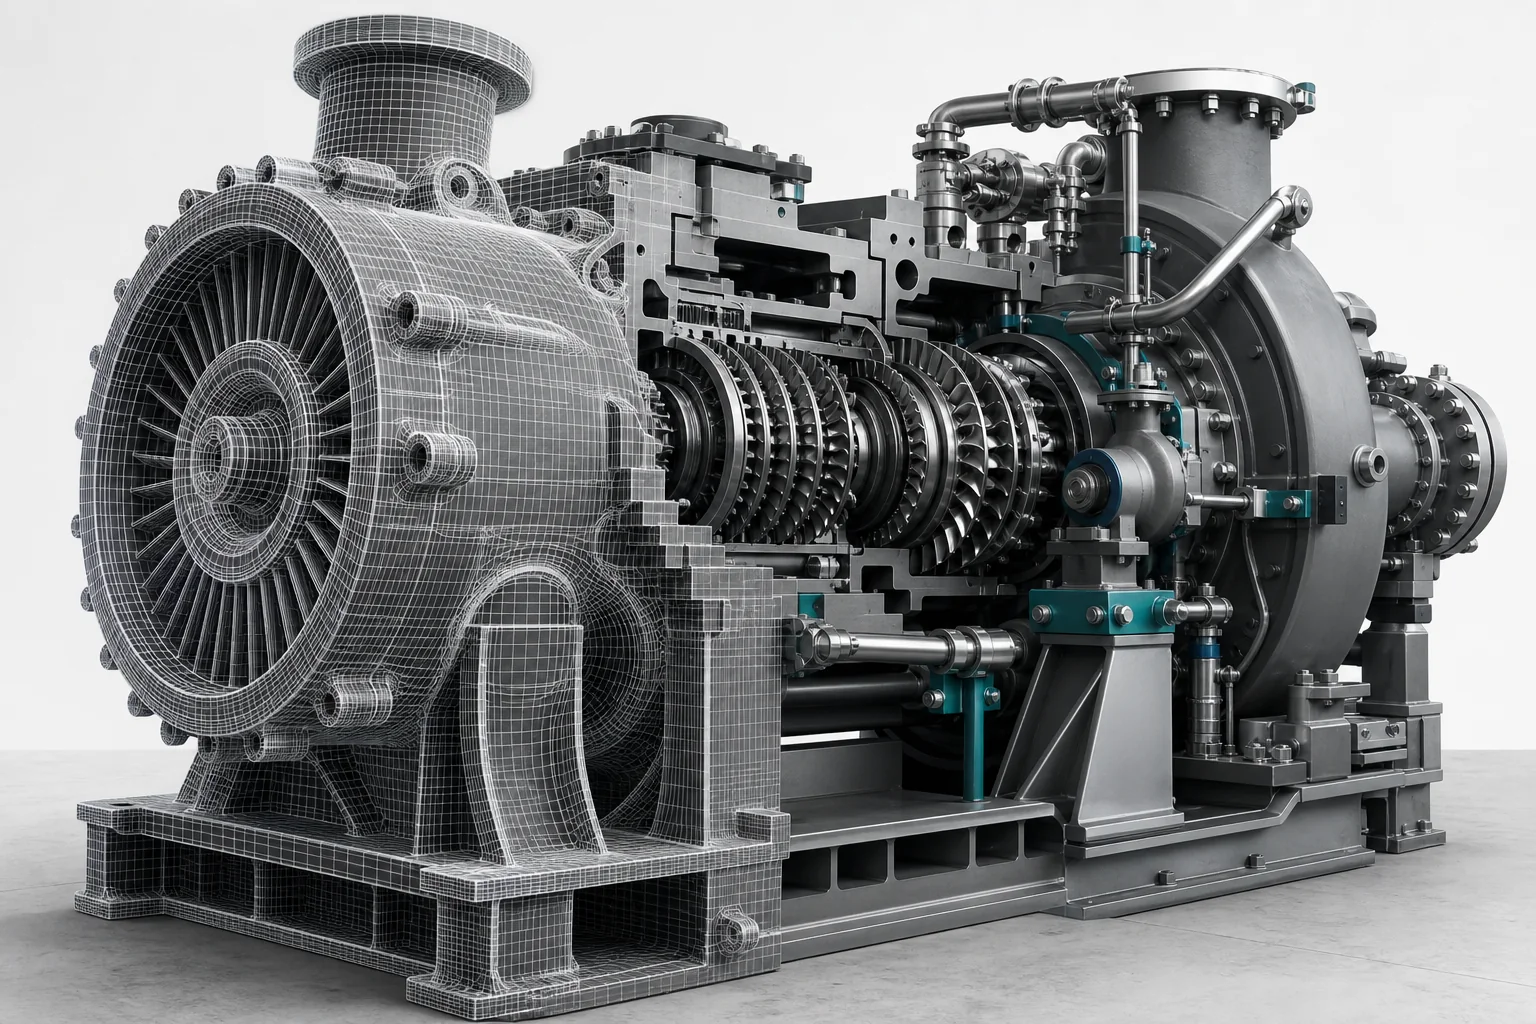
Typical source data
Typical source data
Building and MEP drawings, asset registers, point clouds, site photos, coordinates and floor data
Recommended workflow
Recommended workflow
Align coordinates and the asset manifest first, then produce buildings, equipment, piping and the external site before partitioning and optimization.
Key acceptance criteria
Key acceptance criteria
Building outlines, critical equipment positions, asset codes, floor and system hierarchy, material distinction and target-device performance
Typical deliverables
Typical deliverables
GLB, FBX, BIM, 3D Tiles, asset manifests and version notes as required
Risks to control early
Risks to control early
Outdated drawings, occlusion, dense piping, mixed coordinate sources and unnecessary full-scene detail
FAQ
Frequently asked questions
Does factory modeling always require a site scan?
No. Reliable drawings and BIM may support new facilities, while scans are valuable when as-built differences or spatial verification matter.
Must every machine be separated into parts?
Usually not. Object granularity should follow search, status, maintenance and training requirements.